You can spend lakhs on a sofa, install an elaborate false ceiling, choose premium-looking tiles and fill your home with beautiful decorative pieces, yet something can still feel wrong. The rooms may look crowded, the lighting may feel harsh, or the interiors may lack the polished appearance you imagined.
So, why does this happen?
The answer is often not the amount spent. It is how the different elements work together. Some decorating mistakes that make a home look cheap are surprisingly small: curtains that stop too high, furniture that overwhelms the room, clashing colours or finishes that do not complement one another.
The good news is that many of these issues can be corrected without renovating your entire home.
Whether you are furnishing a new apartment, upgrading your existing home or planning a complete renovation, understanding these mistakes can help you make better decisions before spending money on furniture, materials and accessories.
Here are nine common interior design mistakes to avoid, along with practical solutions and insights into how thoughtful design planning can help prevent them.
The 9 mistakes at a glance
- Wrong lightingOne harsh ceiling light, mixed colour temperatures
- Furniture out of scaleToo big or too small for the room
- OverdecoratingEvery surface competing for attention
- Too many coloursNo base palette, clashing undertones
- Finishes that clashGloss, pattern and wood tones fighting
- Curtains set wrongToo short, too narrow, mounted too low
- Rug too smallFurniture floating around an island
- Artwork out of proportionToo small, too high, unplanned
- Unfinished detailsUneven gaps, visible wiring, rough edges
Using the Wrong Lighting for Your Space
Lighting can completely change how a room looks and feels. Even beautifully selected furniture and wall finishes can lose their appeal under harsh, uneven or poorly positioned lighting.
One common mistake is relying entirely on a single bright ceiling light. Although it illuminates the room, it may leave the interiors looking flat without highlighting textures, artwork or architectural details.
Another problem is mixing different lighting colours without a clear plan. For example, cool-white ceiling lights combined with very warm decorative lighting can make nearby surfaces appear inconsistent.
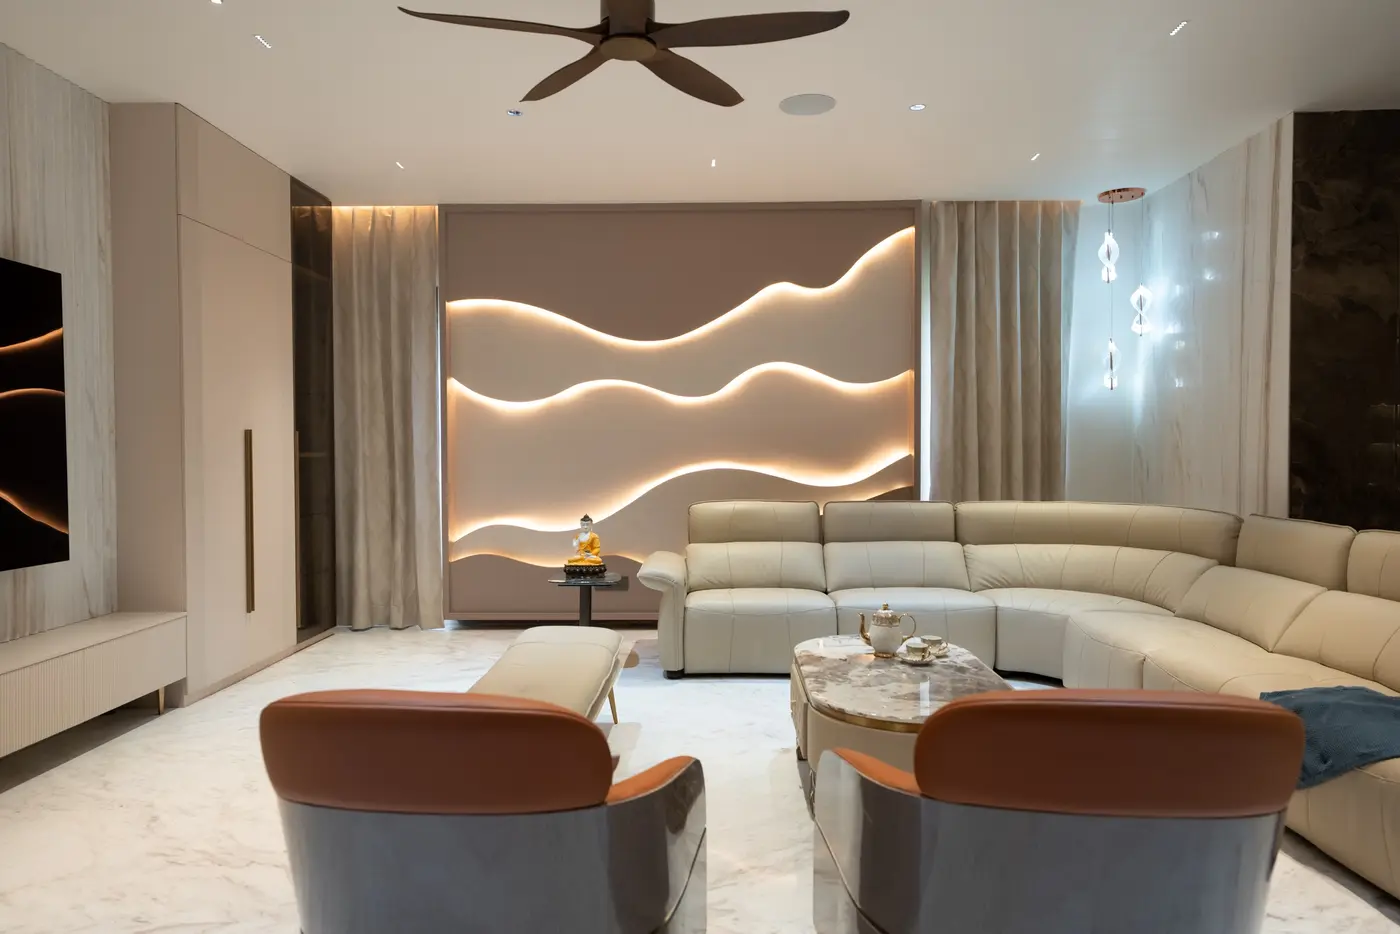
How to fix it:
- Layer your lighting: Combine general lighting with task lighting and accent lighting.
- Choose the right colour temperature: Warm or neutral lighting can work well in living rooms and bedrooms, depending on the materials and atmosphere you want.
- Highlight important features: Use focused lighting for artwork, textured walls, shelving and selected architectural details.
- Plan before installation: Decide where lights, switches and electrical points should go before finalising the ceiling and carpentry.
The three layers of lighting
- Layer 1GeneralEven, overall light for the whole room.
- Layer 2TaskFocused light where you read, cook or work.
- Layer 3AccentHighlights artwork, textured walls and shelving.
For Indian apartments, lighting requires particular attention when coordinating false ceilings, cove lighting, wardrobes and compact living areas. Planning these elements together helps create a more balanced and functional space.
Choosing Furniture That Is Too Big or Too Small
A furniture piece can look beautiful in a showroom and still be completely wrong for your living room.
An oversized sofa may restrict movement, while a small coffee table can look disconnected from a large seating arrangement. Similarly, bulky furniture in a compact apartment can make the space feel crowded, regardless of how expensive the individual pieces are.
This is a problem of wrong furniture size and proportion, not necessarily furniture quality.
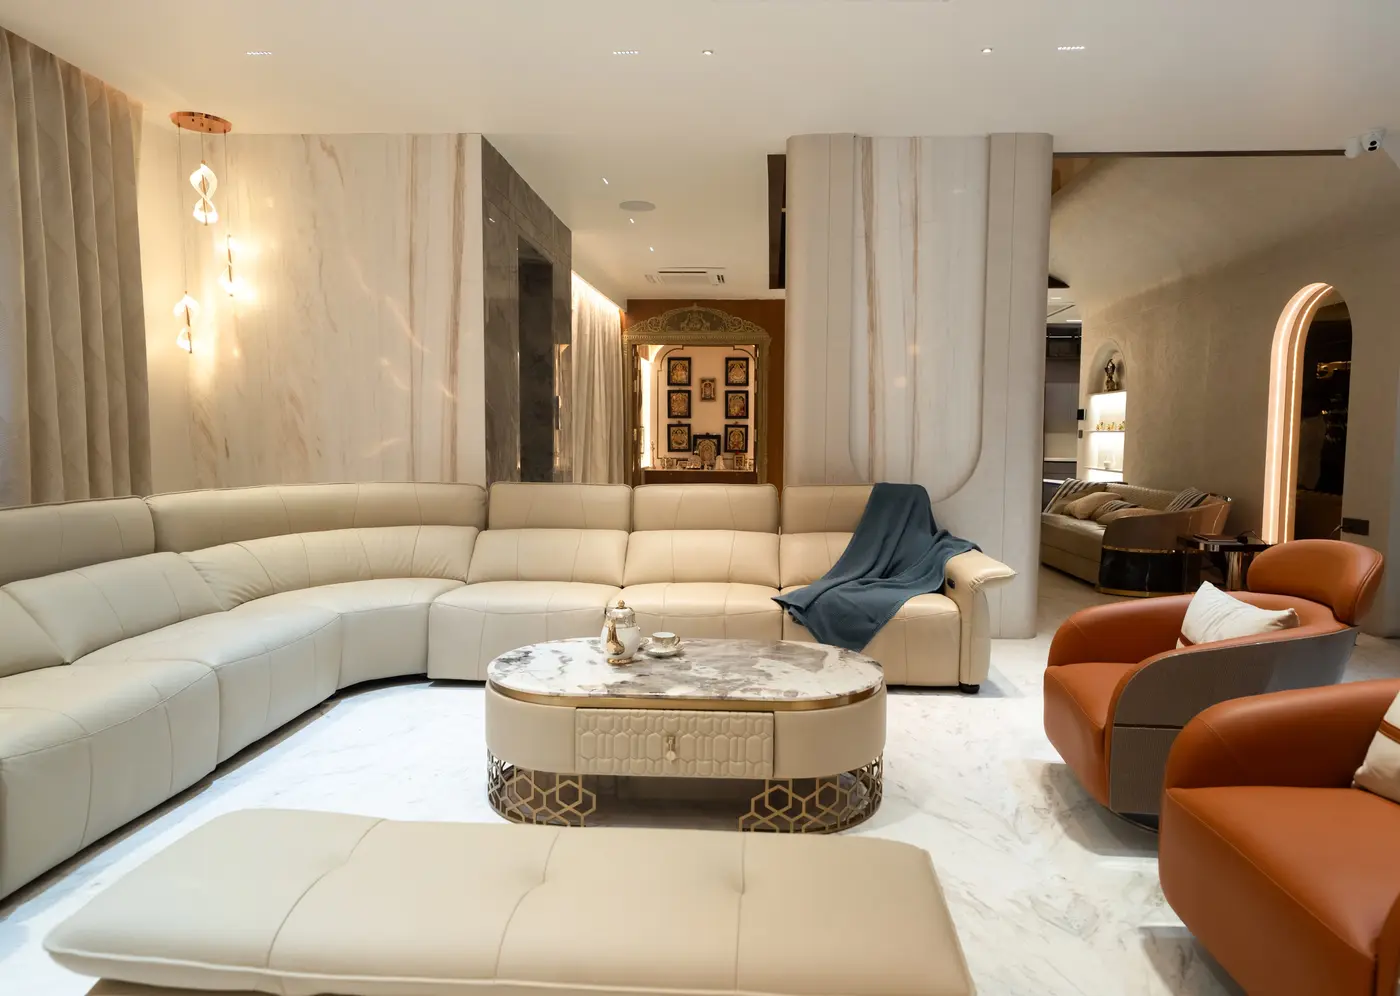
How to fix it:
- Measure the room, doorways and furniture before buying.
- Consider walking paths between sofas, tables, dining chairs and storage units.
- Match the visual weight of furniture to the room's size and ceiling height.
- Avoid buying individual pieces without considering the overall arrangement.
- Use appropriately sized furniture and concealed storage where space is limited.
Space planning involves more than placing furniture on a floor plan. It requires understanding the homeowner's lifestyle, the available area, storage requirements and how people will move through the home.
At Simplify Home, the process begins with a discovery consultation and site visit. The team discusses the homeowner's requirements, preferred design direction, estimation and timeline before developing the layout.
Simplify Home's space-planning process
- Understanding the briefIdentifying the furniture, storage and functional requirements of each room.
- Reviewing room dimensionsUsing the available measurements to assess how furniture and storage can fit.
- Developing layout optionsCreating concept directions and layout options for the homeowner to review.
- Checking movement and accessConsidering circulation space, door openings and practical furniture placement.
- Visualising the proposed designDeveloping the selected concept further through 3D visualisation.
This allows important layout decisions to be reviewed before they are translated into detailed drawings and execution.
Explore Simplify Home's interior design consultancy in Hyderabad to understand how its design-planning process works.
Overdecorating Every Corner
More decoration does not automatically create a more luxurious home.
Too many cushions, decorative objects, artificial plants, wall accessories and small showpieces can make even a spacious living room feel visually noisy. When every surface competes for attention, the room loses a clear focal point.
This is one of the most overlooked home decor mistakes, particularly when homeowners try to recreate several inspiration images within the same room.
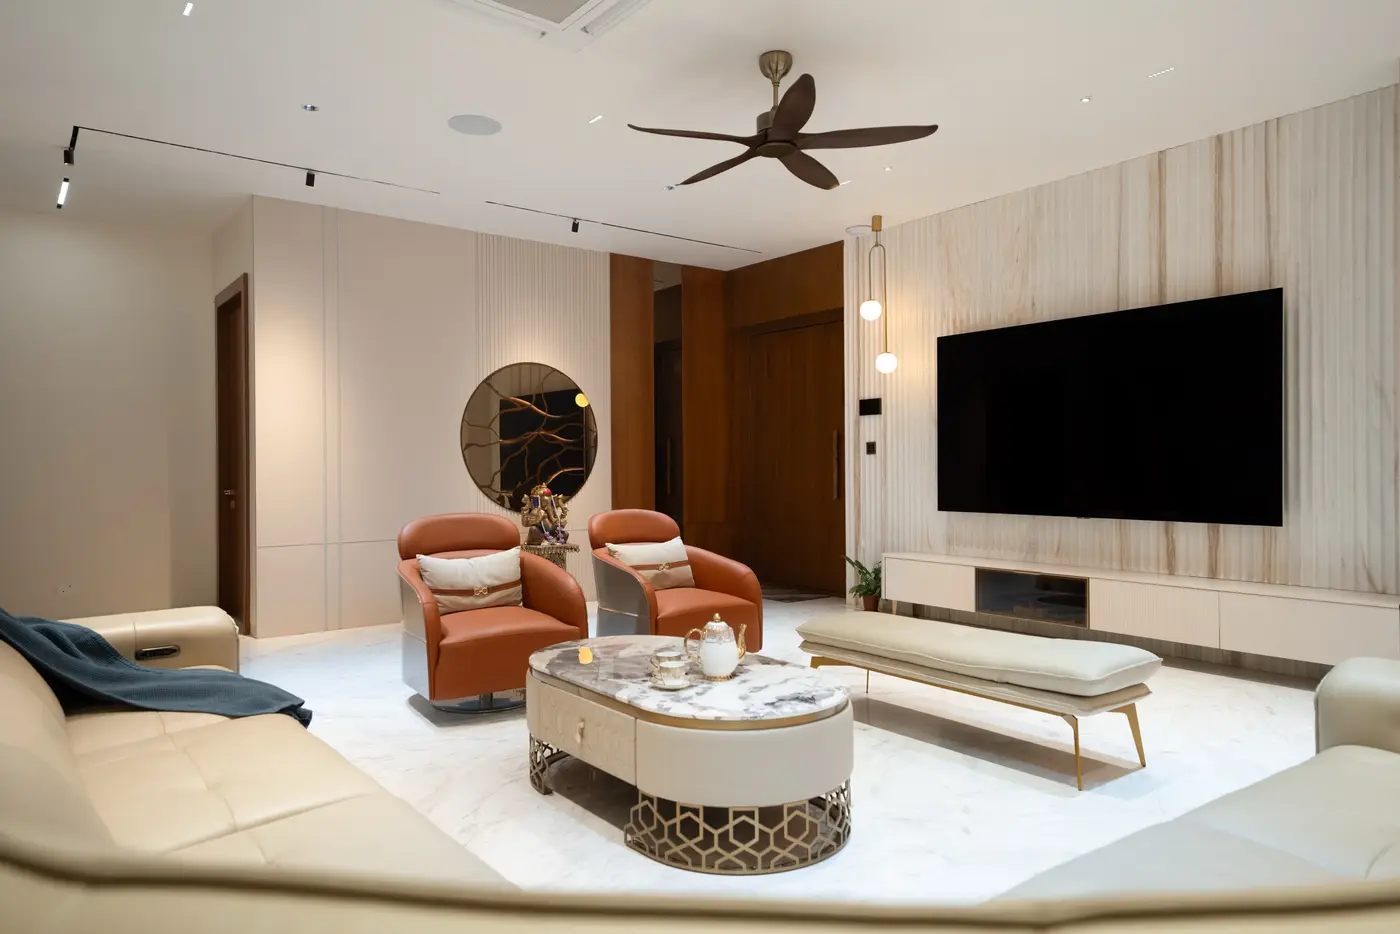
How to fix it:
- Choose one primary focal point, such as a feature wall, artwork or statement light.
- Group decorative objects instead of spreading them across every available surface.
- Leave some shelves and tabletops intentionally uncluttered.
- Display meaningful pieces rather than purchasing accessories simply to fill empty spaces.
- Keep everyday items organised through practical storage.
Luxury is not about filling every corner. It is about knowing what deserves attention and what should remain understated.
Mixing Too Many Colours Without a Clear Plan
Colour can bring personality to a home, but too many competing shades can make the interiors feel disconnected.
Imagine a living room with a cool-grey sofa, yellow-toned wooden furniture, a strongly patterned rug, contrasting curtains and several unrelated accent colours. Each element might work individually, but the combination may not feel intentional.
These mismatched interior colour combinations often happen when paint, furniture, fabrics and finishes are selected at different times.
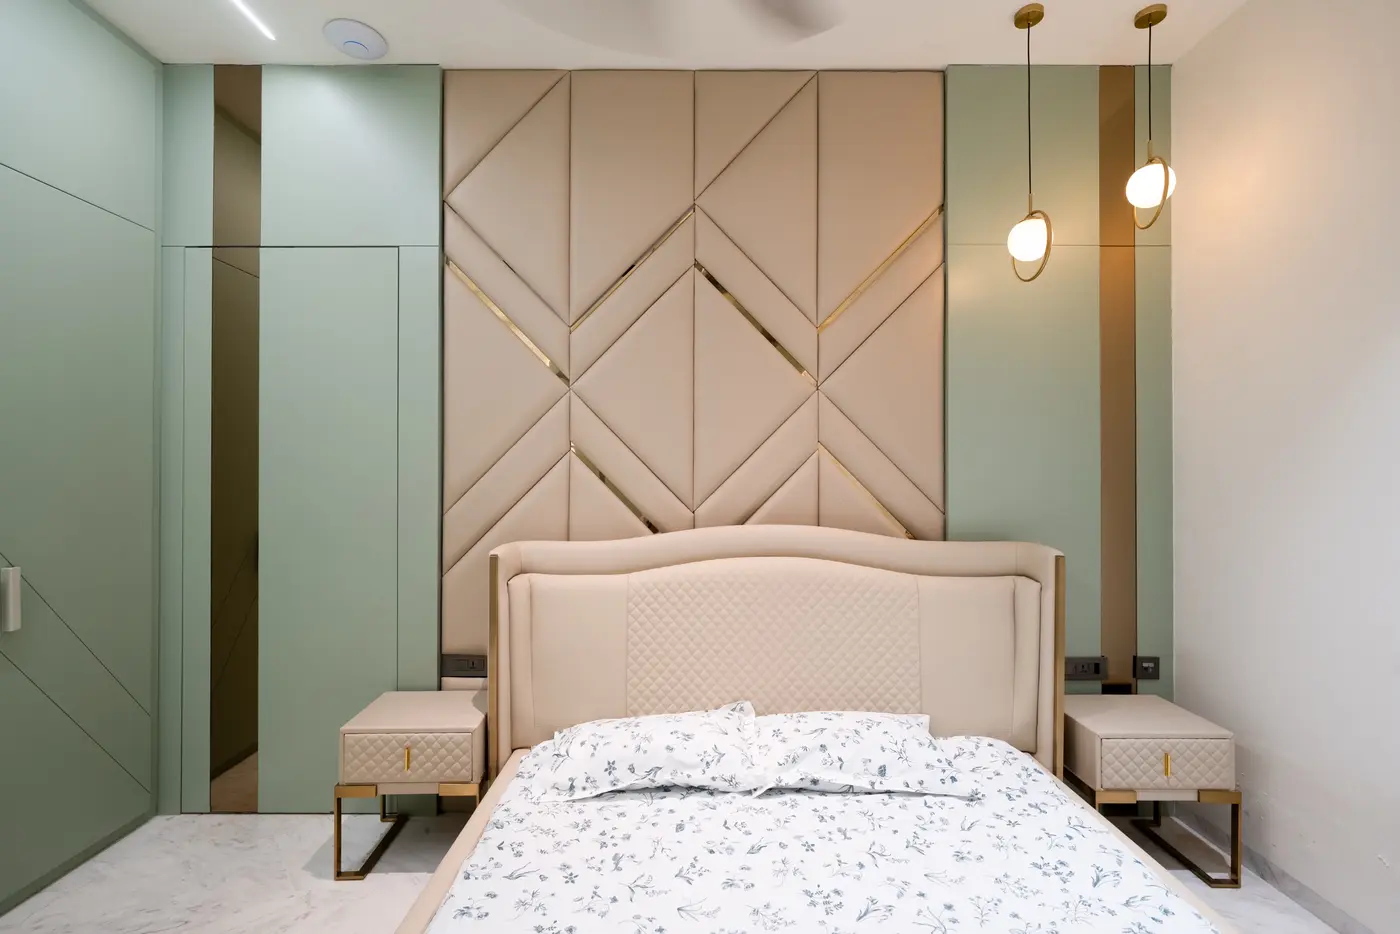
How to fix it:
- Start with a base palette for the walls, flooring and larger furniture pieces.
- Introduce one or two complementary accent colours.
- Repeat selected colours across cushions, artwork, upholstery or accessories.
- Consider undertones when combining white, beige, grey and wood finishes.
- Test paint and material samples in the actual room under both daylight and artificial lighting.
The familiar 60:30:10 colour guideline can help you organise a palette. Use approximately 60% for the dominant colour, 30% for a supporting colour and 10% for an accent. Treat this as a starting point rather than a strict rule.
The 60:30:10 colour guideline
- Dominant walls, flooring and larger furniture
- Supporting upholstery, curtains and rugs
- Accent cushions, artwork and accessories
A starting point rather than a strict rule.
The aim is not to make every room identical. It is to create a visual connection between spaces while allowing each room to retain its own character.
A cohesive home requires the wall colours, furniture, flooring, fabrics and finishes to work together. Choosing each element independently can lead to mismatched undertones and an inconsistent overall appearance.
Simplify Home's design development process turns the approved concept into a coordinated visual direction.
How the design direction comes together
- Concept developmentEstablishing the overall style and visual direction of the home.
- Mood board preparationBringing colour ideas, textures and material references together for review.
- Material and finish selectionEstablishing a coordinated palette for the different rooms.
- 3D visualisationShowing how the proposed colours, finishes, furniture and lighting are intended to work together.
- Design refinementReviewing the selected direction before preparing the final working drawings.
This helps homeowners assess the combination as a whole instead of making disconnected decisions about individual rooms.
Selecting Finishes That Do Not Work Together
Premium interiors depend on more than expensive materials. They also depend on how materials relate to one another.
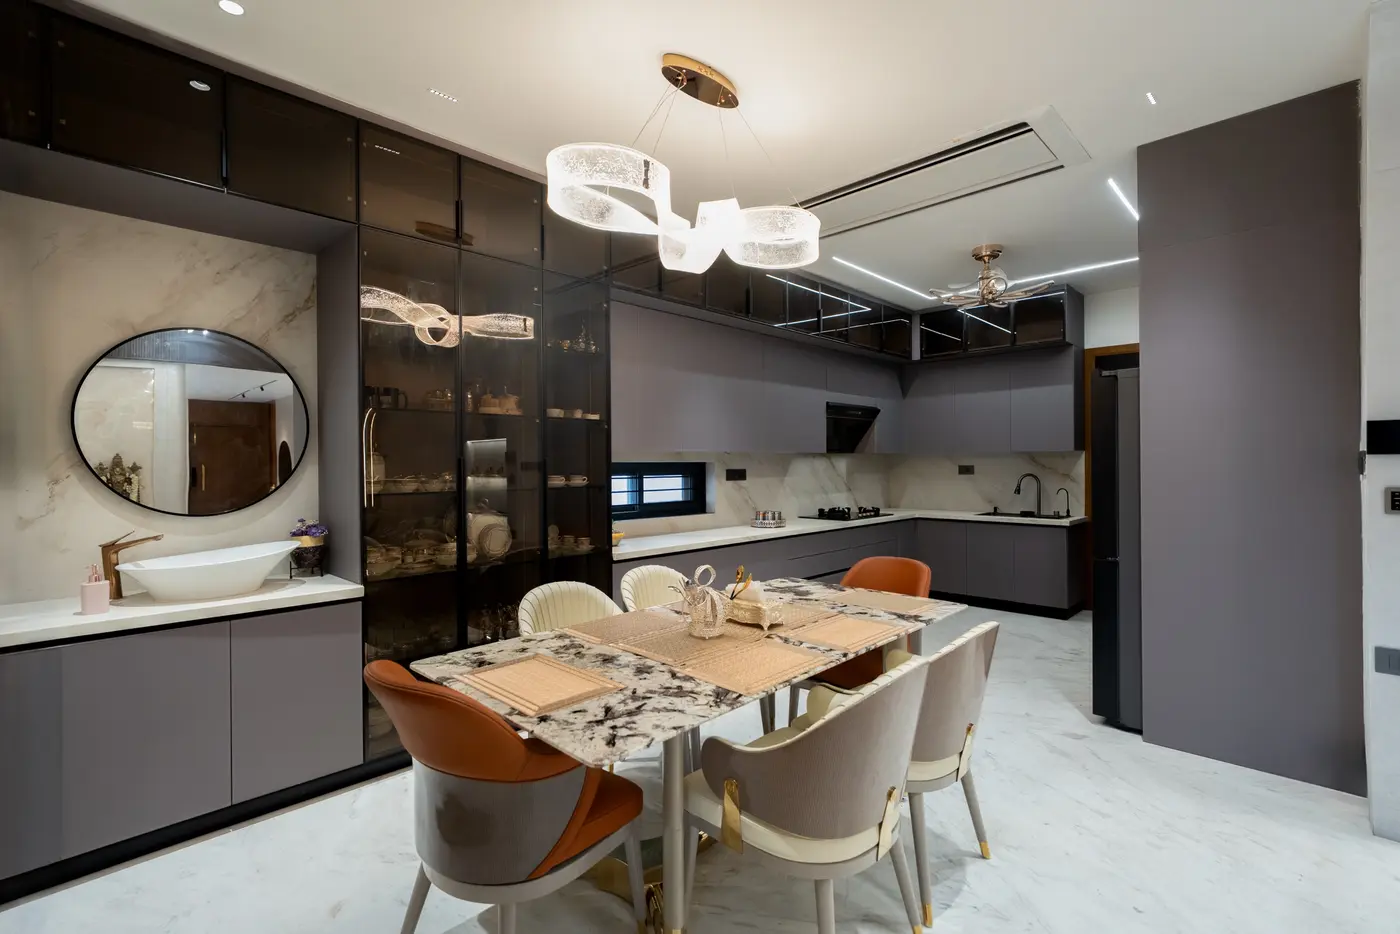
Glossy laminates, heavily patterned stone, reflective metallic finishes and multiple wood tones can compete when there is no consistent design direction. The result may feel busy rather than sophisticated.
This is why cheap-looking interior finishes are not always about low prices. Even high-cost materials can look poorly coordinated when their colours, textures and proportions do not complement one another.
How to fix it:
- Select a limited family of complementary materials.
- Balance glossy surfaces with matte finishes and softer textures.
- Compare wood undertones before choosing flooring, wardrobes and furniture.
- Use statement materials selectively instead of making every surface a feature.
- Inspect full-size samples wherever possible rather than relying only on small sample chips.
For example, a neutral stone-look surface, warm wood tones and understated metal accents can create a cohesive appearance without requiring every item to be the most expensive option.
Material selection is only one part of creating a consistent interior. The chosen finishes must also be translated into clear specifications that the execution team or contractor can follow.
As part of its design consultancy process, Simplify Home develops the selected concept into detailed design documentation.
What the design documentation includes
- Material and finish specificationsDocumenting the intended finishes for the relevant areas.
- Working drawingsCommunicating dimensions and design details required for execution.
- Specification documentationRecording the selected materials and relevant design requirements.
- Bill of quantities (BOQ)Setting out the quantities associated with the planned work to support costing and procurement.
- Vendor-ready handoverProviding documentation that can be used by the homeowner's contractor or execution team.
These deliverables help reduce ambiguity when different materials, vendors and trades are involved in the same project.
For homeowners who prefer one team to manage both design and execution, Simplify Home's turnkey interior design and build service brings these stages together under one coordinated process.
Getting Curtain Length and Placement Wrong
Window treatments are often treated as a finishing accessory, but they influence how tall, wide and complete a room appears.
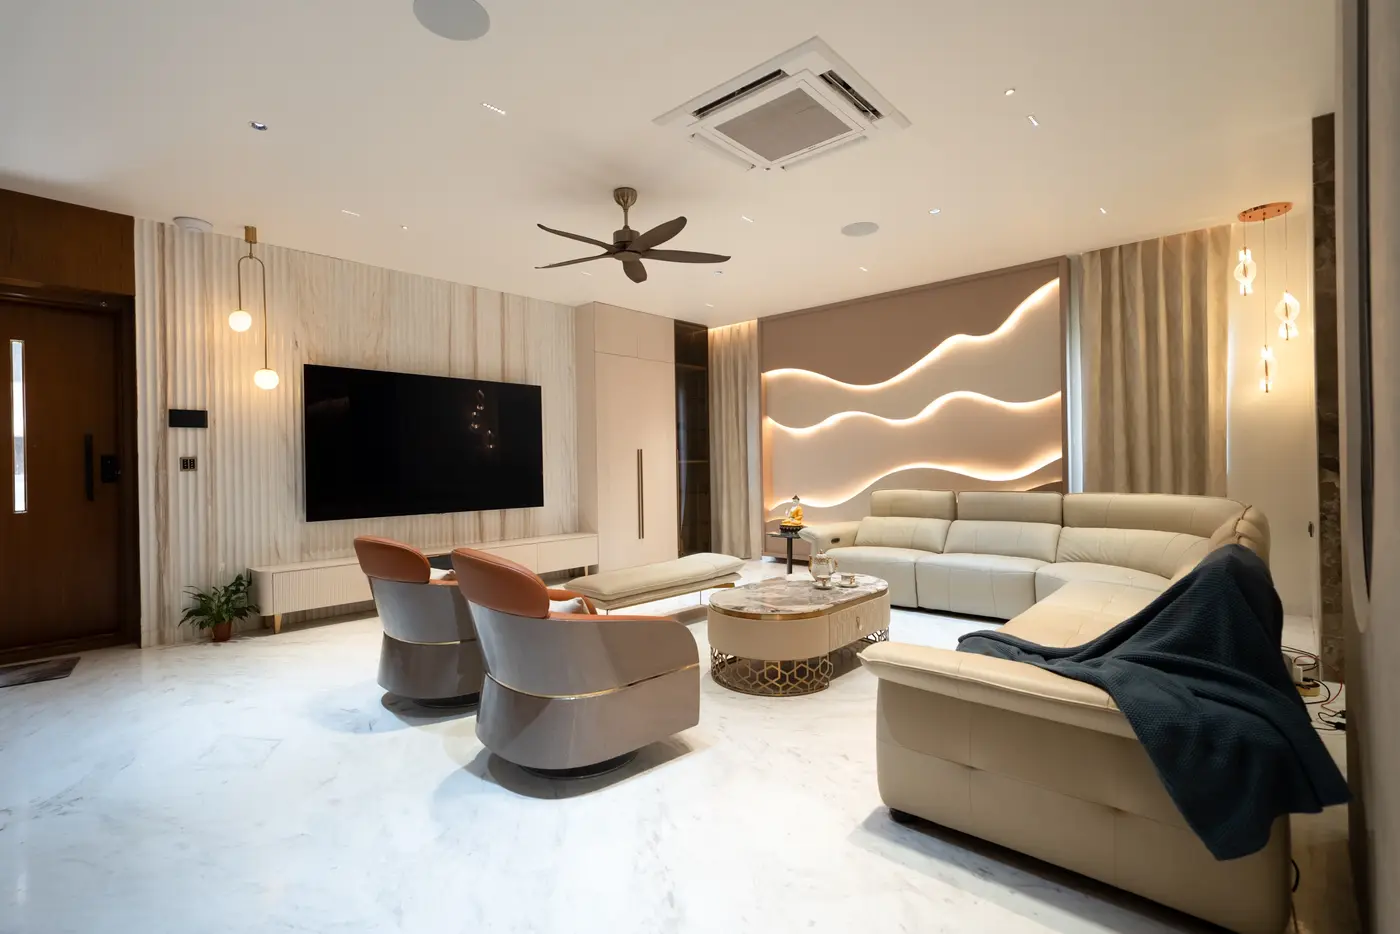
Curtains that are too short, too narrow or mounted directly above the window frame can visually interrupt the wall. Fabrics that are overly shiny or heavily patterned may also compete with the rest of the room.
These curtain length and placement mistakes are especially noticeable in living rooms and master bedrooms.
How to fix it:
- Consider mounting the curtain track higher than the window frame when the architecture allows.
- Extend the track beyond the window so the curtains can open without blocking too much daylight.
- Measure the finished curtain drop carefully.
- Select fabric weight and texture according to the room's style and lighting needs.
- Coordinate curtains with the wall colour, flooring and upholstery without matching everything exactly.
Floor-length curtains can create a more continuous visual line in many rooms, but the correct drop depends on the window, floor level and fabric. Avoid allowing excess fabric to bunch up where it creates a maintenance problem.
Small adjustments to curtain height, width and fabric can make a noticeable difference without requiring major changes to the room.
Choosing a Rug That Is Too Small
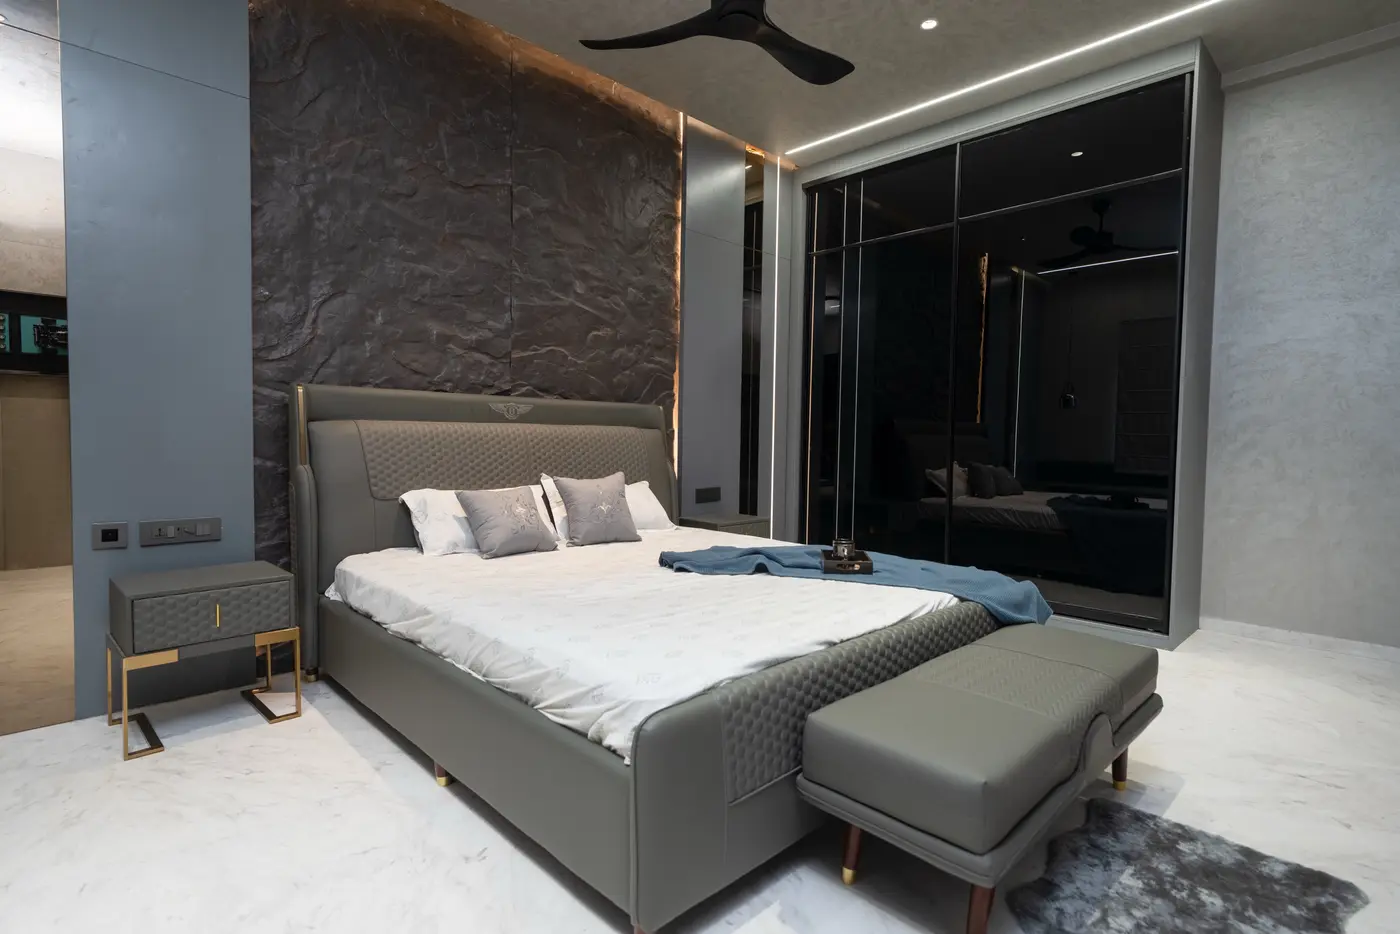
A rug that floats in the middle of a seating arrangement can make the furniture look disconnected. This is a frequent incorrect rug size for living room problem.
The rug should help visually connect the main pieces of furniture rather than look like a separate decorative island.
How to fix it:
- Measure the entire seating arrangement before buying the rug.
- Choose a size that allows at least the front legs of the main seating pieces to sit on the rug, where the layout permits.
- Leave an appropriate border of visible flooring around the arrangement.
- Consider the rug's colour and pattern alongside the sofa, curtains and flooring.
- Choose materials that suit the household's cleaning requirements and daily use.
In a compact apartment, a correctly proportioned rug can help define the living area without adding a physical partition. A rug that is too large, however, may overwhelm a small room, so assess the complete layout before purchasing.
The key is to treat the rug as part of the furniture arrangement, not as an independent accessory. When its size, texture and colour complement the seating area, the room looks more connected.
Hanging Artwork Without Considering Proportion
Artwork can give a home personality, but poor placement can leave a wall looking unfinished.
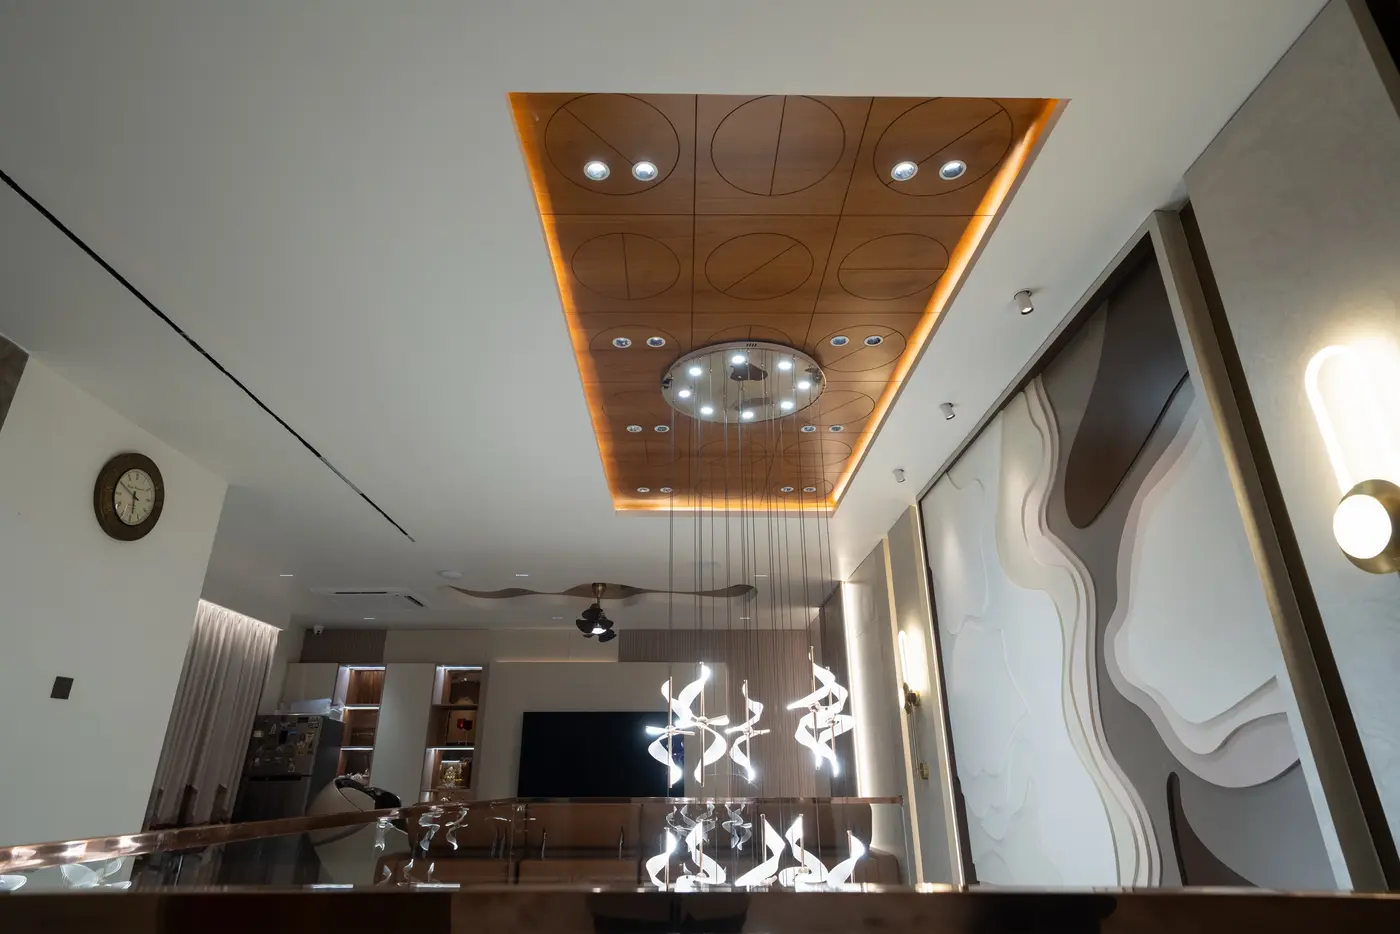
A tiny painting above a large sofa may appear lost, while several unrelated frames arranged without a plan can make the wall feel cluttered. Hanging artwork too high can also disconnect it from the furniture below.
These wall decor mistakes are often easy to fix because they do not require major construction.
How to fix it:
- Choose artwork that is proportionate to the wall or furniture beneath it.
- Position pieces in relation to the seating arrangement and normal viewing height.
- Plan gallery walls on the floor before drilling holes.
- Use frames and colours that complement the overall interior palette.
- Leave sufficient breathing space around statement artwork.
Artwork does not have to be expensive to look considered. A well-chosen print, personal photograph or meaningful piece can contribute more character than a costly item selected without a clear reason.
Treat artwork as part of the overall design rather than something to purchase after every other decision has been made. Its placement, scale and relationship with lighting can influence the final appearance of the room.
Ignoring Small Finishing Details
The final mistake is assuming that the overall design matters more than the details.
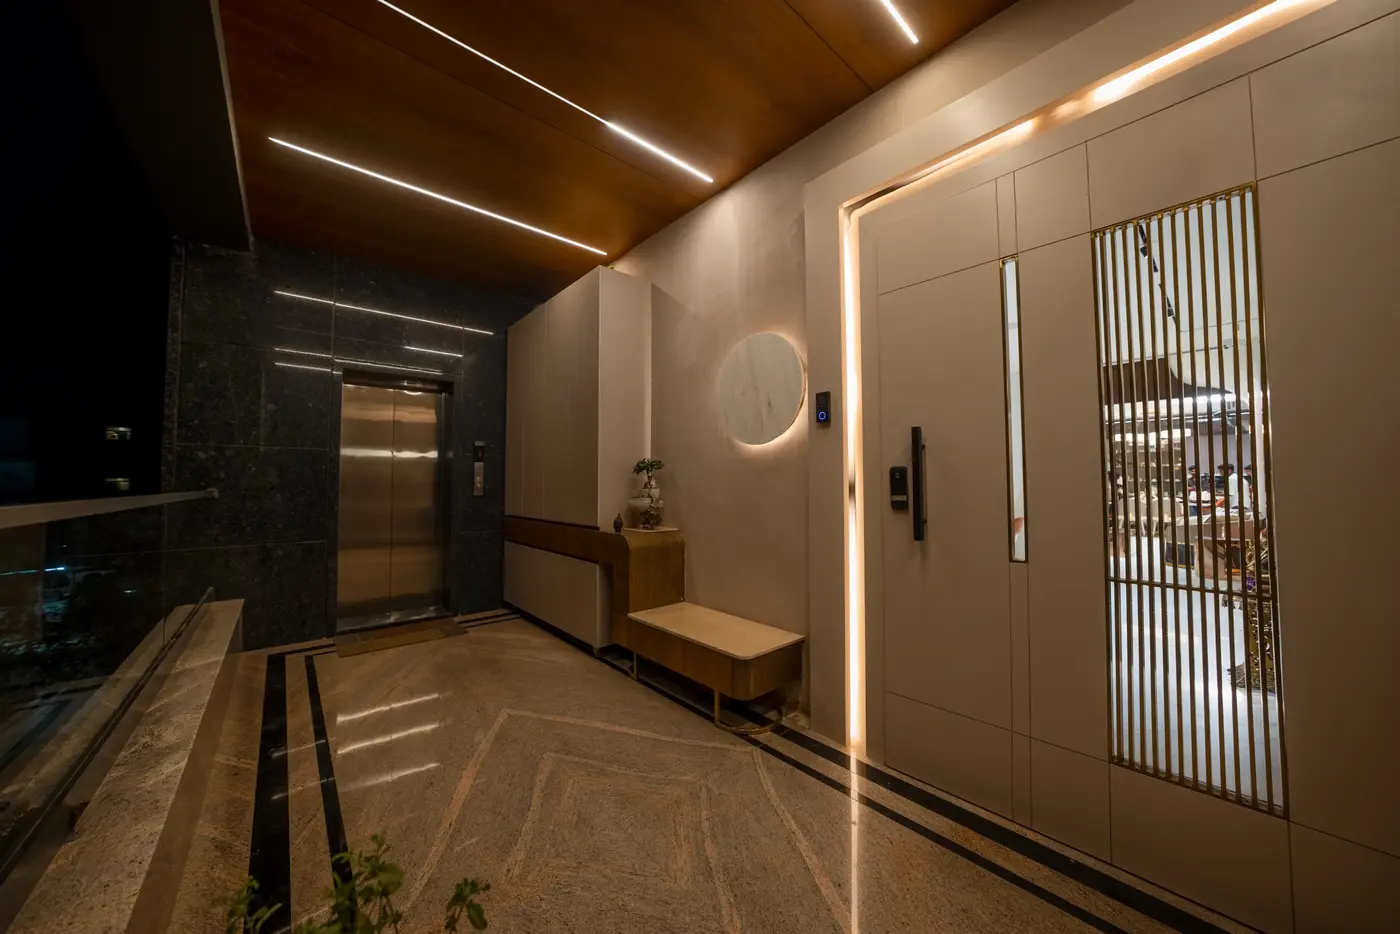
Uneven cabinet gaps, misaligned handles, visible wiring, poorly finished edges, inconsistent hardware and untidy sealant lines can distract from otherwise attractive interiors. These details are especially noticeable around kitchens, wardrobes, bathrooms and feature walls.
Poor interior finishing details can undermine the overall impression because they interrupt the visual consistency of the space.
How to fix it:
- Inspect cabinet alignment, shutters, handles and visible edges.
- Check that lighting fixtures, switches and sockets align with the intended design.
- Review paint touch-ups, tile joints and sealant finishes.
- Confirm that concealed wiring and service access are properly planned.
- Complete a room-by-room inspection before accepting the finished work.
A design can look excellent on paper but lose its intended appearance if the drawings, materials and site work are not coordinated.
For turnkey projects, Simplify Home uses one team to manage design, procurement, execution, styling and handover. The different trades work to a shared programme instead of operating on disconnected schedules.
How a Simplify Home turnkey project runs
- Design and execution coordinationKeeping site activities aligned with the approved design and working drawings.
- Procurement coordinationOrganising material and vendor requirements around the project plan.
- Trade schedulingCoordinating civil work, electrical installations, false ceilings, carpentry, painting and finishing.
- Site updates and quality checksReviewing progress and checking the work against the design and specifications.
- Final styling and walkthroughCompleting the finishing touches and reviewing the home at handover.
- Aftercare supportProviding access to the team's aftercare process for issues that require attention after handover.
This approach gives homeowners one team accountable for the project rather than leaving them to coordinate multiple vendors independently.
Explore Simplify Home's turnkey interior design and build service to understand how its team carries a project from the first design concept to final handover.
How to Make Your Home Look Expensive Without Overspending
You do not need to replace everything to create a more refined interior. Start with the changes that have the greatest visual impact.
Six changes, in order of impact
- Improve the lightingAddress harsh illumination, dark corners and poorly highlighted features.
- Rearrange the furnitureCheck proportions, walking space and the relationship between the main pieces.
- Edit your accessoriesRemove unnecessary objects and create a few intentional focal points.
- Coordinate the paletteBring wall colours, fabrics, furniture and finishes into a consistent direction.
- Correct the finishing detailsFix visible alignment issues, exposed wiring and incomplete edges.
- Plan before purchasingMeasure, compare samples and visualise the overall room before committing to expensive items.
These steps address the underlying reasons a home can feel unfinished, rather than simply adding more decoration.
Final Thoughts
A beautiful home is not defined by how many expensive things it contains. It is defined by how thoughtfully those things come together.
From the lighting above your sofa to the way your curtains meet the floor, small decisions influence the overall impression of a room. Correcting these nine mistakes can help your home feel more balanced, comfortable and polished.
If you are planning premium home interiors in Hyderabad, start with a clear design direction, accurate space planning and a material palette that works for your lifestyle and the estimation you have in mind.
Explore the Simplify Home portfolio for residential interior inspiration, or learn more about interior design consultancy in Hyderabad to understand how the team can help plan your home.
Your home deserves more than expensive materials. It deserves a design where every detail has a purpose.
Frequently asked questions
Why does my expensive home look cheap?
A home may feel less refined when furniture proportions, lighting, colour palettes, materials and finishing details do not work together. The issue is often a lack of visual cohesion rather than the price of individual products.
How can I make my home look expensive without overspending?
Begin with decluttering, better lighting, correctly positioned curtains, coordinated colours and improved furniture arrangement. These changes can make a room feel more intentional without requiring a complete renovation.
Which colours make a home look more luxurious?
Warm whites, beige, taupe, muted greens and selected darker accents can work well in refined interiors. However, no colour guarantees a luxurious appearance. The result depends on lighting, undertones, materials and how the colours are combined.
Does expensive furniture always make a home look premium?
No. Furniture that is poorly proportioned, uncomfortable to use or inconsistent with the room can weaken the overall design. Appropriate scale, quality, function and coordination matter just as much.
What is the biggest interior design mistake to avoid?
There is no single mistake for every home, but poor planning is a common underlying problem. When layouts, lighting, storage, furniture and materials are chosen independently, the finished space can feel disconnected.
Should I hire an interior designer before buying furniture?
If you are furnishing an entire home or undertaking a major renovation, professional guidance before purchasing can help coordinate layouts, measurements, materials and lighting. It can also reduce the risk of buying items that do not suit the finished space.