Most people save interior design inspiration from Pinterest, Instagram and home tours. But have you ever wondered what interior designers themselves avoid when designing their own homes?
After working on different homes, understanding materials, planning layouts and seeing what works in everyday life, interior designers develop a different perspective on home design.
They know that a beautiful space is not always a practical one. Some design choices may look impressive initially but become inconvenient, difficult to maintain or expensive over time.
Here are 10 things interior designers would think twice about before incorporating into their own homes.
The 10 things at a glance
- 1. Looks over functionFurniture has to suit the room and serve a purpose
- 2. Too little storagePlan where everyday belongings will actually go
- 3. Every trend at onceOne consistent direction lasts longer
- 4. Delicate materials everywhereMatch finishes to how the space is used
- 5. One ceiling lightLayer task, ambient and accent lighting
- 6. Decorating every wallLet a few features stand out
- 7. Late electrical planningFix switches and sockets with the layout
- 8. Unmeasured furnitureCheck dimensions and clearances first
- 9. Blocked light and airKeep windows and airflow clear
- 10. Starting without a planFinalise design and details before work begins
Choosing Looks Over Functionality
A beautiful piece of furniture may catch your attention, but that does not automatically make it suitable for your home.
An oversized sofa, an impractical coffee table or a decorative unit with no useful storage can make everyday living uncomfortable.
Interior designers consider how a space will be used before deciding how it should look. Furniture should complement the room's dimensions, allow comfortable movement and serve a purpose.
At Simplify Home, furniture selection and placement are considered alongside room dimensions and movement requirements so that the final layout remains both attractive and functional.
Ignoring Storage Requirements
A home can look minimal and organised when it is newly completed. But without sufficient storage, everyday belongings can quickly create clutter.
Interior designers avoid planning rooms based only on visible furniture. They consider where clothes, appliances, kitchen essentials, documents, cleaning supplies and other household items will be stored.
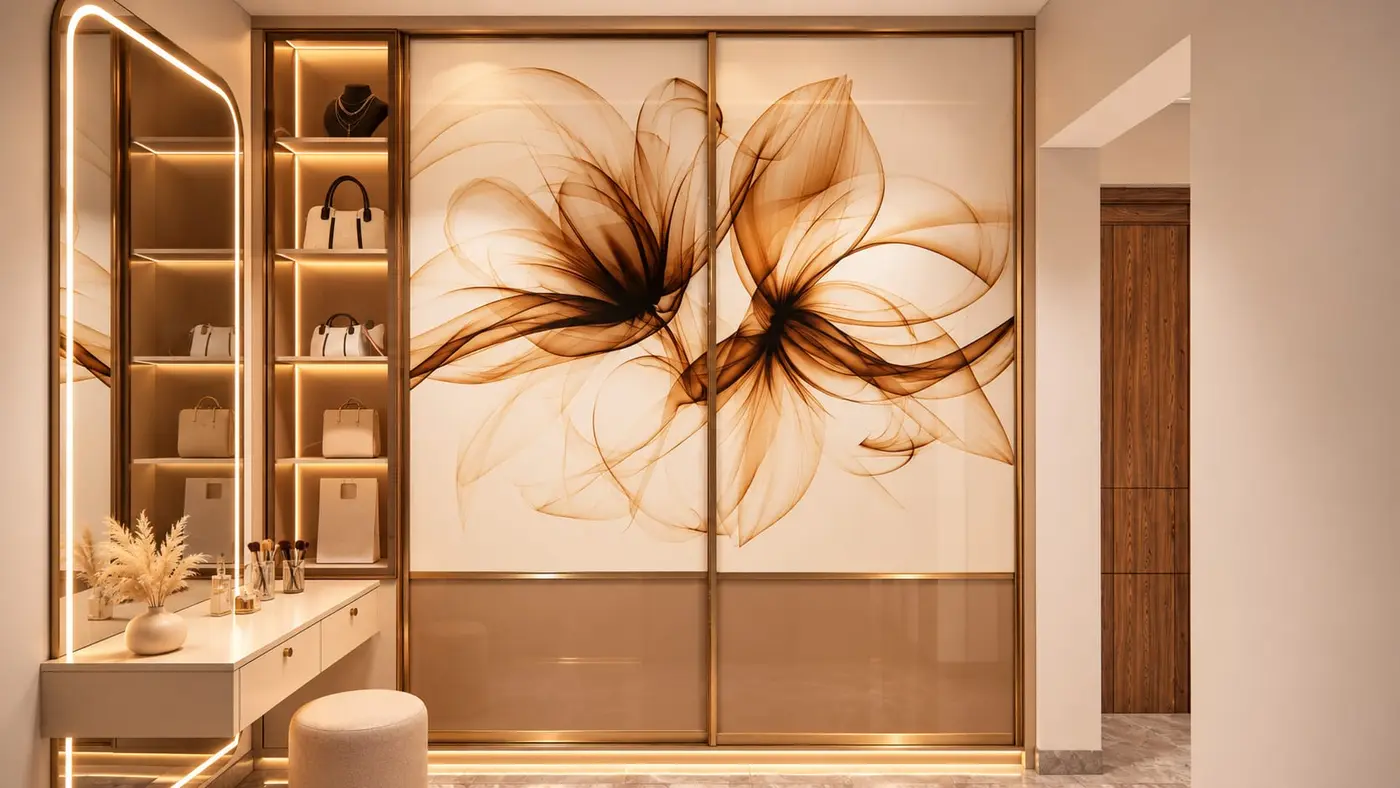
The right storage solution depends on the family's habits and the available space.
Following Every Interior Design Trend
Trends such as fluted panels, curved furniture, bold marble patterns and all-beige interiors can look appealing. But incorporating every popular feature into one home can make the design feel disconnected.
Interior designers understand that trends have a limited lifespan. They prefer creating a consistent design direction that reflects the homeowner's personality.
At Simplify Home, the team understands the homeowner's preferences and develops a cohesive design rather than simply combining popular trends.
Using Delicate Materials Everywhere
Some materials look luxurious but require considerable care.
Luxurious-looking materials and their upkeep
| Material | What to keep in mind |
|---|---|
| High-gloss surfaces | Can show fingerprints |
| Delicate fabrics | Can stain easily |
| Certain natural stones | May require specialised maintenance |
Interior designers consider durability, cleaning requirements and everyday usage before selecting materials.
For example, a family with young children may benefit from more practical upholstery and easy-to-maintain finishes.
Compromising on Lighting
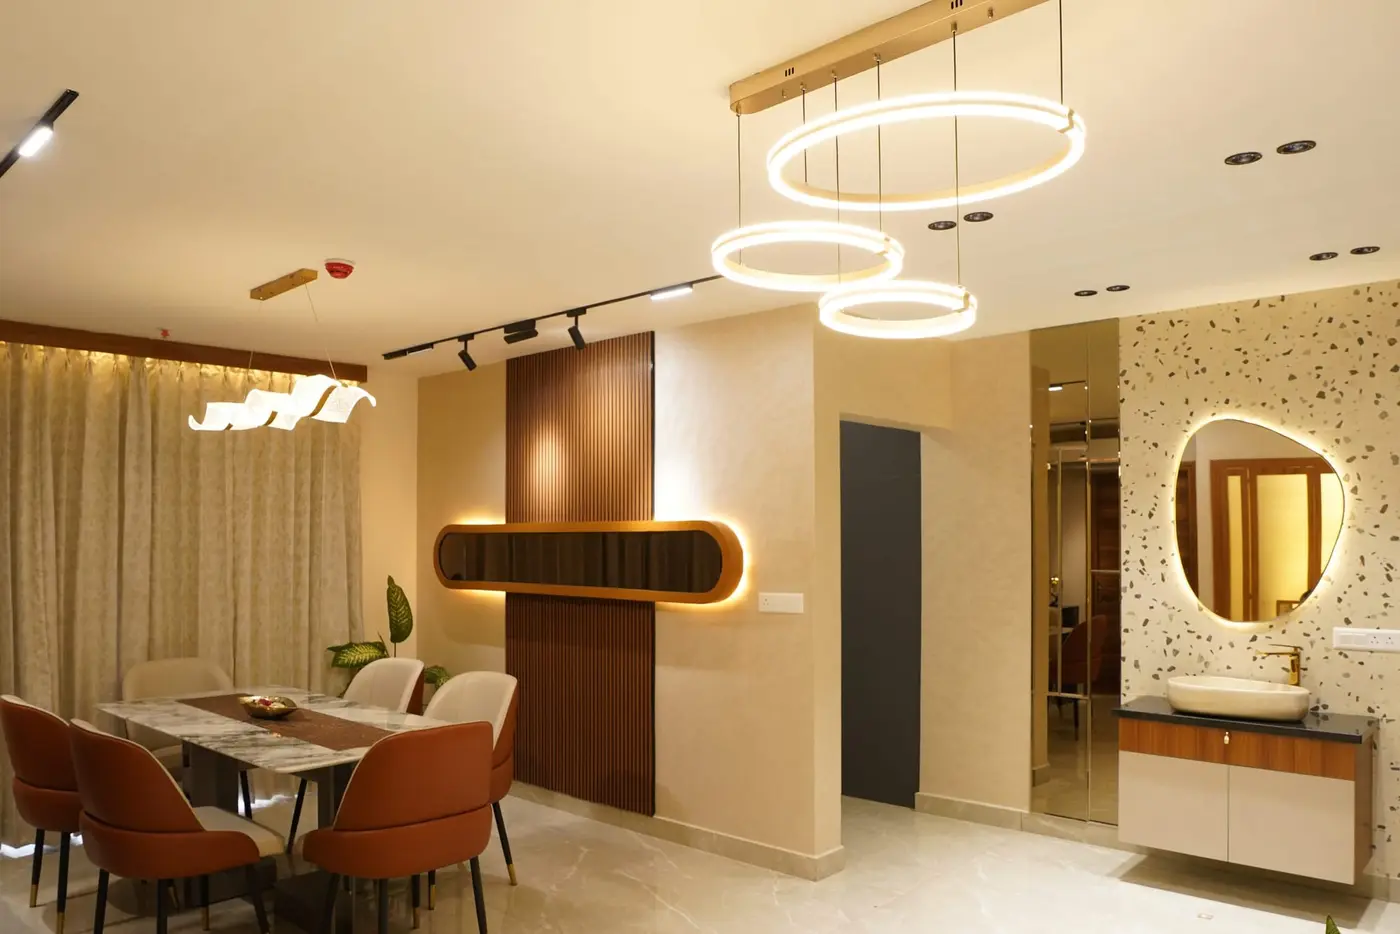
Relying on a single ceiling light for an entire room is something many interior designers avoid.
Different activities require different types of lighting.
Lighting by room
- KitchenAdequate task lighting
- BedroomComfortable ambient lighting
- Living roomA combination of general and accent lighting
A well-planned lighting arrangement can improve the atmosphere and functionality of a space.
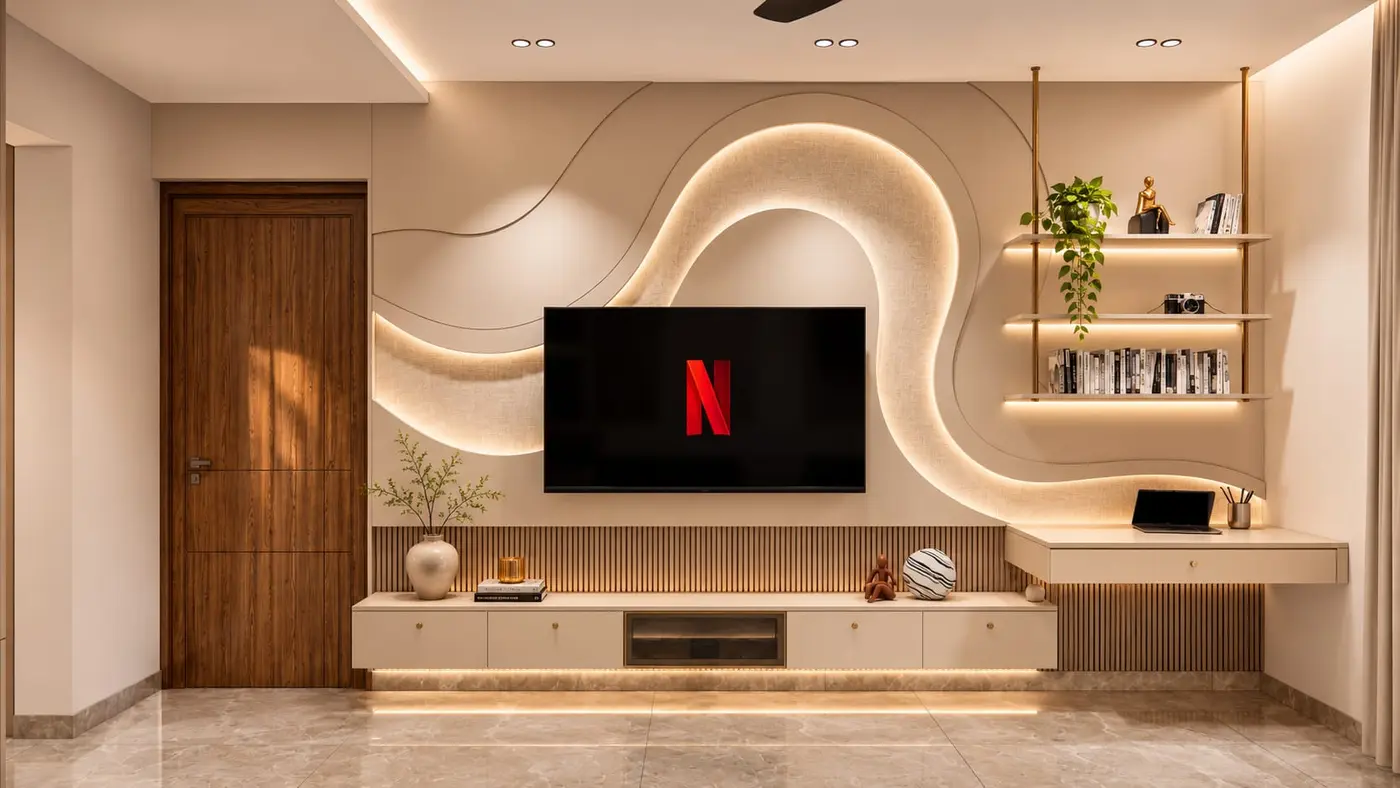
Lighting positions, fixture types and switch locations should be considered during the design stage rather than added as an afterthought.
Filling Every Wall With Decorative Elements
Not every empty wall needs a decorative panel, wallpaper, artwork or statement feature.
Too many visual elements can make a room feel busy and reduce the impact of individual design features.
Interior designers understand the importance of visual balance. They allow certain areas to remain simple so that important elements have room to stand out.
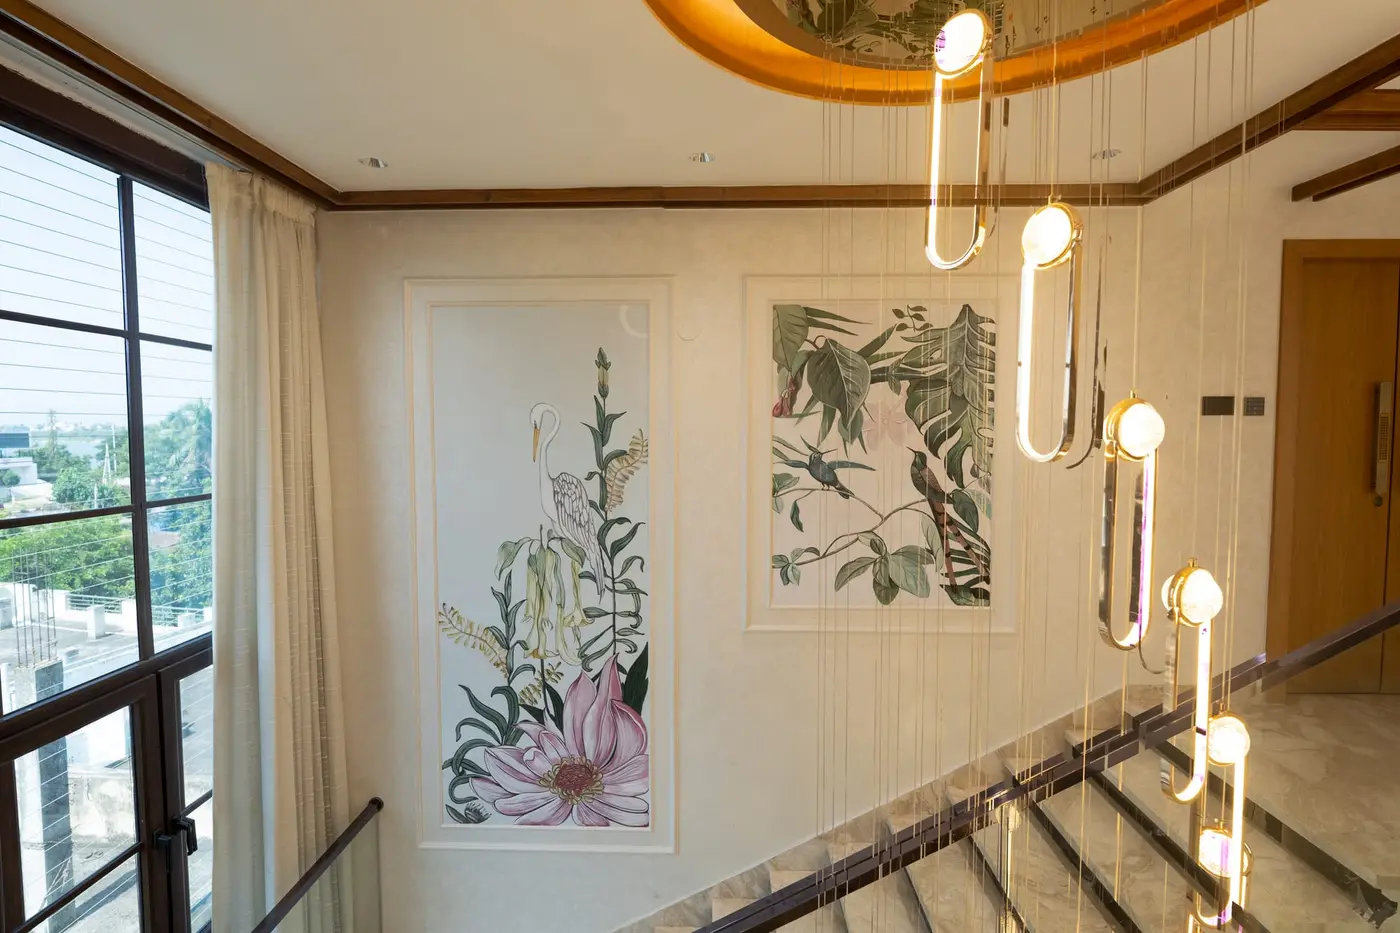
Sometimes, a thoughtfully designed feature wall creates more impact than decorating every available surface.
Ignoring Electrical and Switchboard Planning
Electrical planning is easy to overlook when focusing on furniture, colours and finishes.
However, poorly positioned switches and sockets can become inconvenient once the furniture is installed.
Consider these provisions while the layout is being planned:
- Charging points near beds.
- Appliance connections in kitchens.
- Television requirements in living rooms.
- Suitable provisions for workspaces.
At Simplify Home, electrical requirements are reviewed alongside furniture layouts so that switchboards, sockets and other provisions are considered before execution.
Choosing Furniture Without Checking Measurements
A sofa may look perfect in a showroom, but it might be too large for your living room.
Similarly, a bed with a bulky headboard can reduce walking space, while an oversized dining table can interfere with movement.
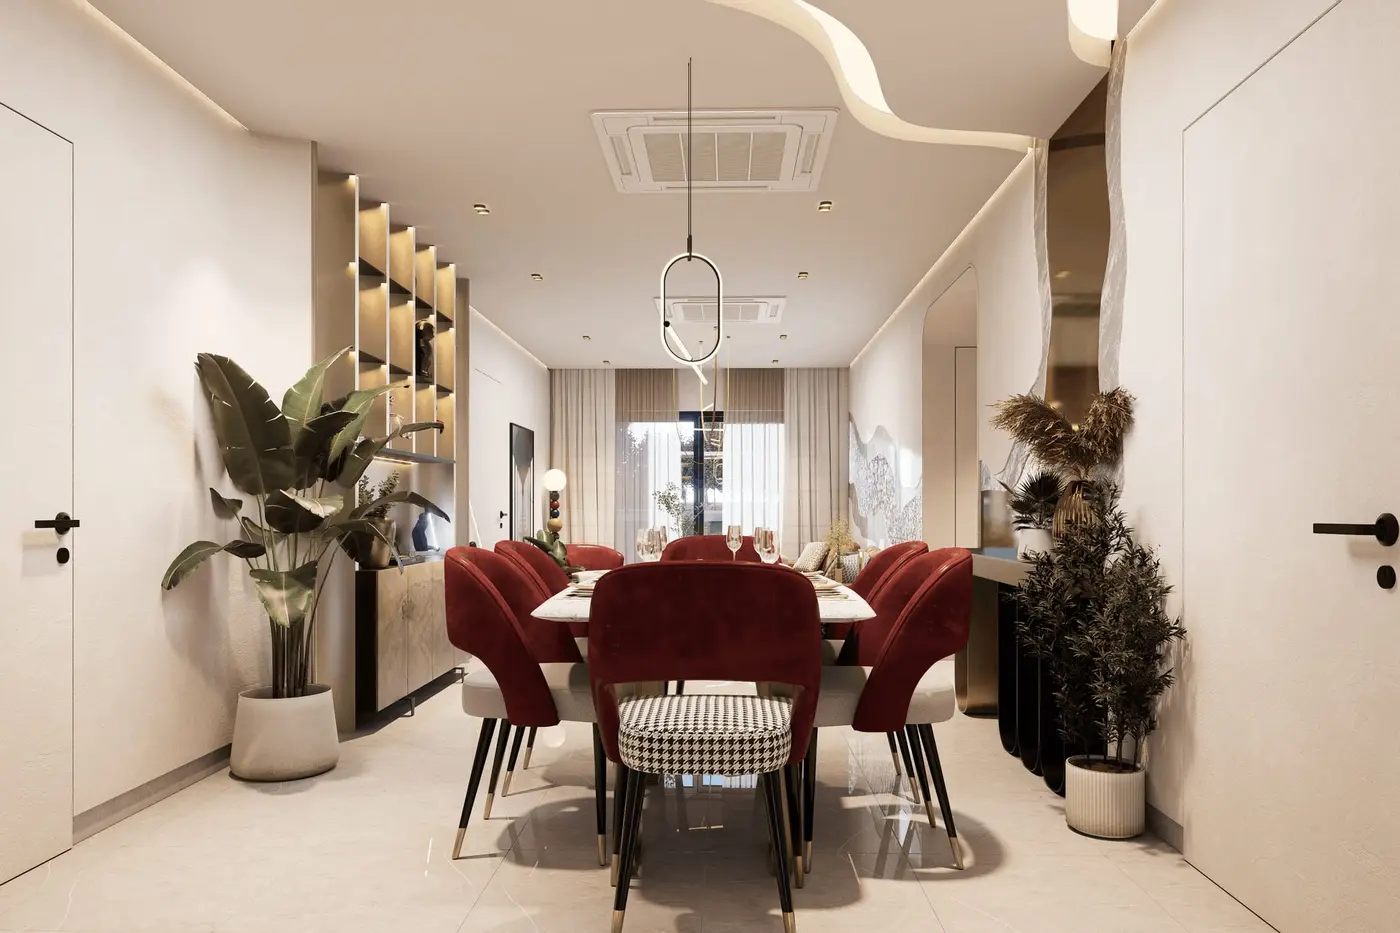
Interior designers do not rely on appearance alone when selecting furniture. They check dimensions, proportions, clearances and how each piece relates to the surrounding space.
This is why measuring the room and planning the furniture layout before purchasing is essential.
Neglecting Ventilation and Natural Light
A beautiful home should also feel comfortable throughout the day.
Blocking windows with oversized furniture, using heavy curtains everywhere or creating layouts that restrict airflow can affect the overall living experience.
Interior designers consider natural light, ventilation and window access when planning interiors.
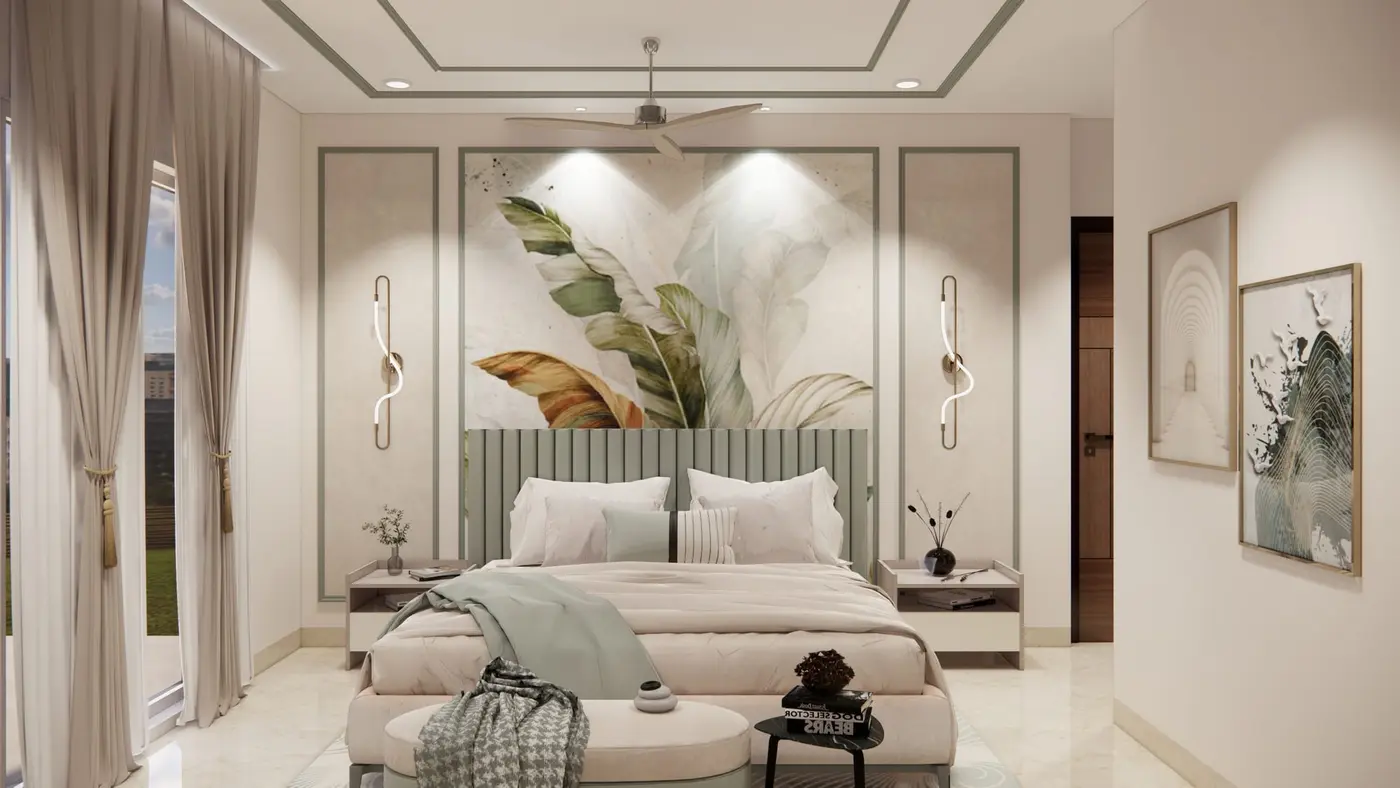
Where possible, they avoid unnecessary obstructions and select window treatments that balance privacy, light control and aesthetics.
Starting Execution Without a Clear Plan
One of the biggest mistakes homeowners can make is starting interior work without finalising the design, materials, measurements and execution details.
Unplanned changes during execution can lead to delays, additional expenses and inconsistent finishes.
Interior designers understand the importance of preparation. Layouts, material selections, furniture dimensions, electrical requirements and relevant drawings should be reviewed before work begins.
Clarity before work begins
- Site measurements
- Design development
- Material selection
- Execution-related drawings
At Simplify Home, the team works through site measurements, design development, material selection and execution-related drawings to establish clarity before implementation. This helps reduce avoidable changes during the project.
What These 10 Things Teach Us About Better Home Design
Good interior design is not about spending more money or adding more decorative elements. It is about making thoughtful decisions that improve how a home looks and functions.
Before finalising your interiors, remember these simple principles
- Plan functionality before selecting decorative features.
- Understand your storage requirements.
- Choose materials based on usage and maintenance.
- Invest in proper lighting.
- Check furniture dimensions before purchasing.
- Consider natural light and ventilation.
- Finalise important design and execution details before starting work.
A well-designed home should look beautiful on the day of handover and continue to work comfortably for years.
Planning your home? Explore Simplify Home's interior design consultancy and turnkey interior solutions, or browse the project portfolio to see finished homes.
Final Thoughts
Interior designers know that the best homes are not necessarily the ones with the most expensive furniture or the latest trends.
They are the homes where every decision has a purpose. The furniture fits, storage works, lighting feels right and materials suit everyday life.
Sometimes, knowing what to avoid is just as important as knowing what to include.
Because a beautiful home should not just impress your guests. It should make everyday living better.
Frequently asked questions
What do interior designers prioritise when designing a home?
They consider functionality, space planning, storage, lighting, material selection and the homeowner's lifestyle alongside aesthetics.
Should I follow interior design trends?
Trends can provide inspiration, but choose elements that suit your preferences, estimation and long-term requirements.
Why is storage planning important?
Proper storage keeps everyday belongings organised and helps maintain a clean, clutter-free home.
When should electrical planning be done?
Electrical requirements should be considered during the design stage, alongside furniture layouts and appliance placement.
Why should furniture measurements be checked before purchasing?
Correct measurements help prevent overcrowding, restricted movement and unsuitable furniture placement.